KLINGELNBERG · Gear inspection machines · Gear machining and inspection
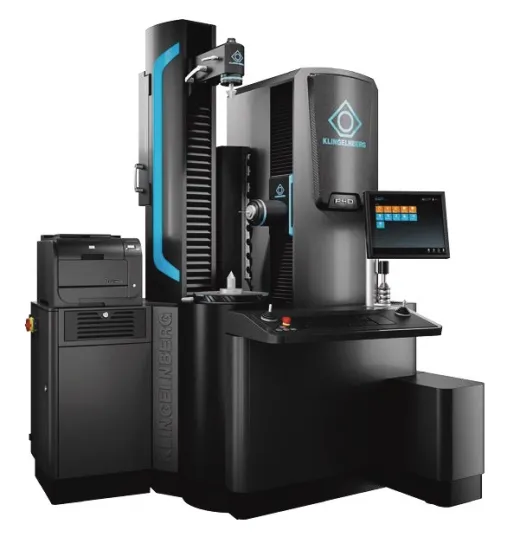
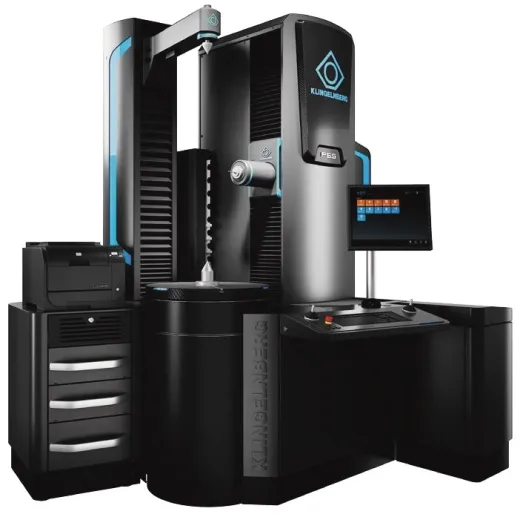
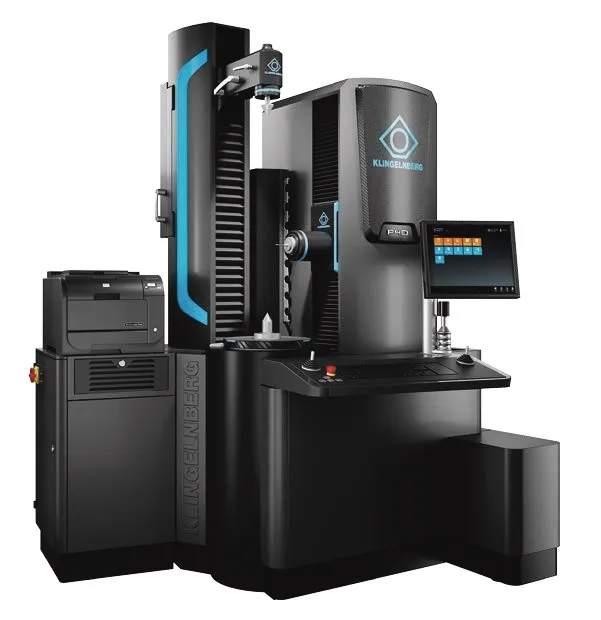
KLINGELNBERG P 40gear measuring centre
- Workpiece diameter, max.
- 400 mm
- Module
- 0.30-20 mm
- Workpiece weight, max.
- 300 kg
KLINGELNBERG P 40 is a KLINGELNBERG measuring centre for gear inspection: profile, tooth trace, pitch, runout and part geometry in a single setup.
| Brand | KLINGELNBERG |
| Country of manufacture | Switzerland / Germany |
| Category | Gear machining and inspection · Gear inspection machines |
| Working area | |
| Distance between centres | 50-800 (50-1 000) mm |
| Workpiece diameter, max. | 400 mm |
| Dimensions and power supply | |
| Workpiece weight, max. | 300 kg |
| Measuring centre weight | 2 150 kg |
| Other specifications | |
| X range | ±115 mm |
| Z range | 550 (700) mm |
| VDI/VDE 2612-6 class | A |
| Module | 0.30-20 mm |
| Process | Gear inspection |
Additional specifications
Specifications are given from the data available from the manufacturer. The final configuration, controls and equipment are confirmed in the technical quotation.