KLINGELNBERG
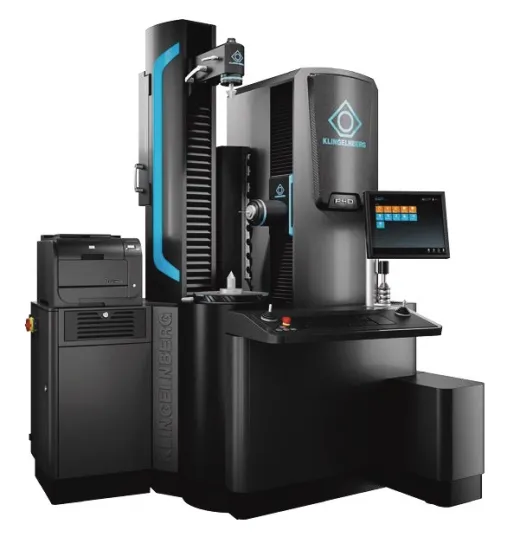
KLINGELNBERG P 26
Distance between centres: 50-600 (50-800) mmWorkpiece diameter, max.: 260 mmX range: ±75 mm
PRICE ON REQUESTDetails →
KLINGELNBERG and MHD measuring centres for gears from Ø260 to Ø4000 mm, class A to VDI/VDE 2612-6, plus testing machines that check a gear set by rolling.
The accuracy grade of a gear is not visible by eye and cannot be checked with a general-purpose instrument. In a single setup a measuring centre captures what governs how the drive runs: the tooth profile, tooth trace along the rim, the pitch between teeth and the runout. Together they give the grade you will quote to the customer.
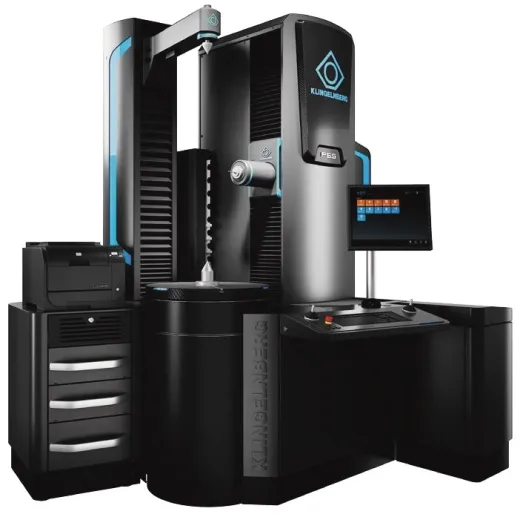
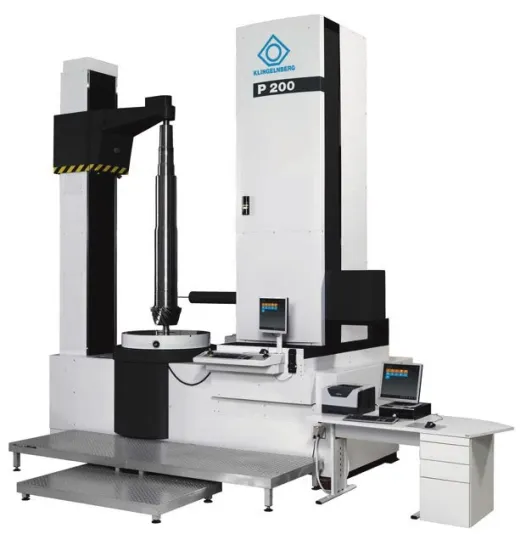
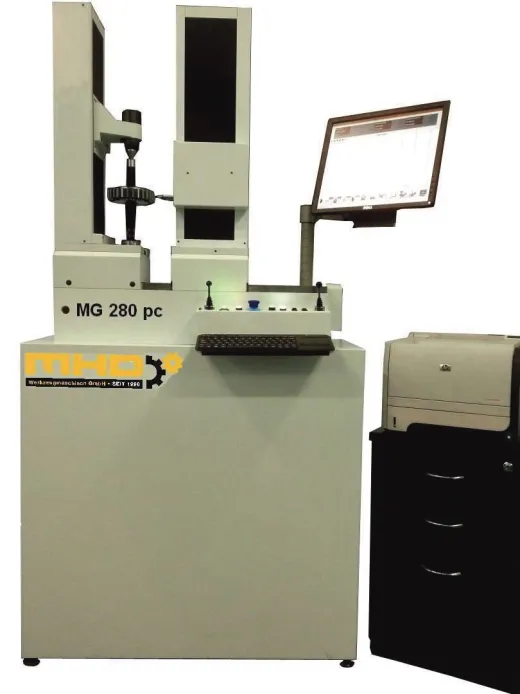
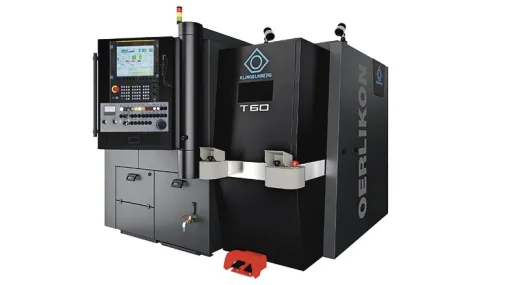
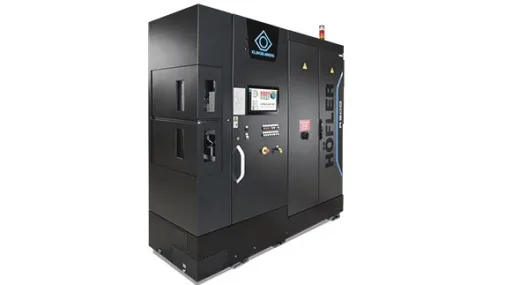
The KLINGELNBERG P line follows part size: the P 26 and P 40 at Ø260 and Ø400 mm; the P 65 … P 152 up to Ø1520 mm and 8000 kg; the P 200 … P 400 up to Ø4000 mm and 30,000 kg, including the W versions. All are rated class A to VDI/VDE 2612-6. The MHD MG 280 PC also belongs here, a compact centre for Ø280 mm and module 0.5–8 mm. The testing machines stand apart: they check how the mesh runs rather than the geometry of a gear. The T 60 rolls bevel and hypoid sets under load — runout, single-flank test and structure-borne noise; the R 300 (Höfler) is a roll tester for cylindrical gears and shafts that finds the cause of gear noise and works in the line for 100% inspection.
Measurement belongs between the stages rather than at the end: after cutting so that a reject is not hardened, and after grinding to confirm the grade. The full line-up is in the gear section.
Send your part parameters — we'll select and quote.