KLINGELNBERG
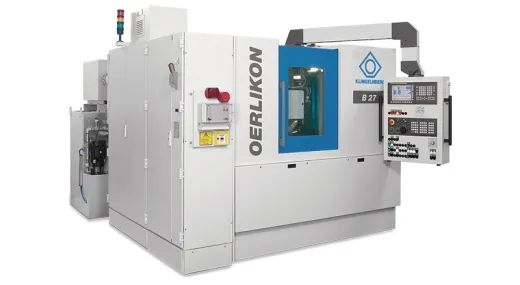
KLINGELNBERG B 27
Dimensions with coolant unit: 3 800 × 2 600 × 2 300 mmDiamond / CBN wheel diameter: 400 mmDressing roll diameter: 150 mm
PRICE ON REQUESTDetails →
Gear machining and inspection: 59 KLINGELNBERG and MHD machines for cutting, grinding, lapping and measuring gears.
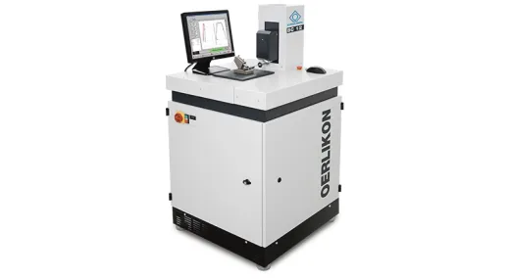
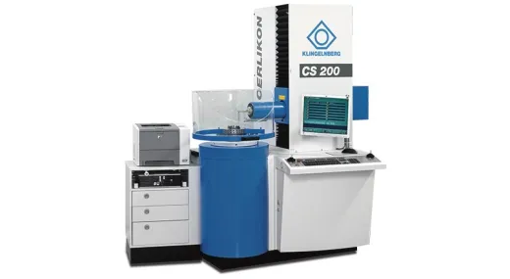
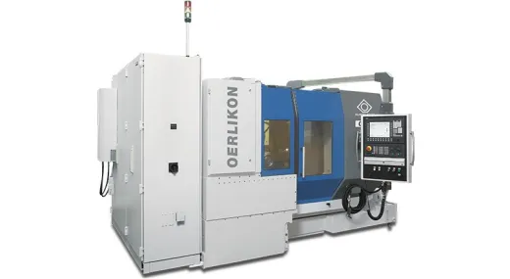
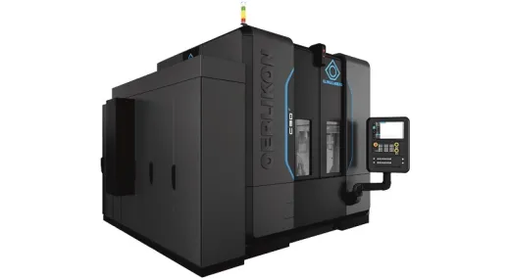
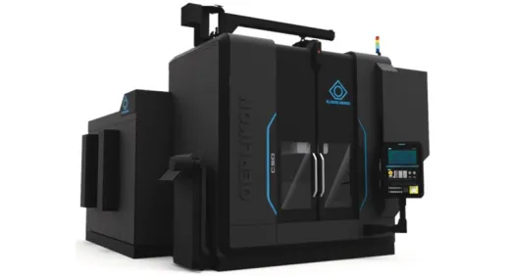
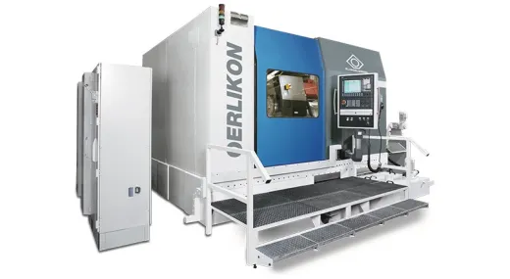
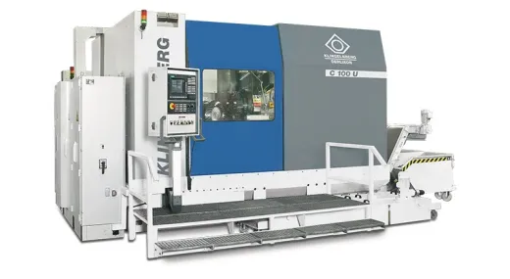
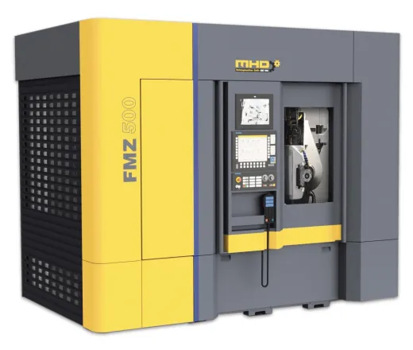
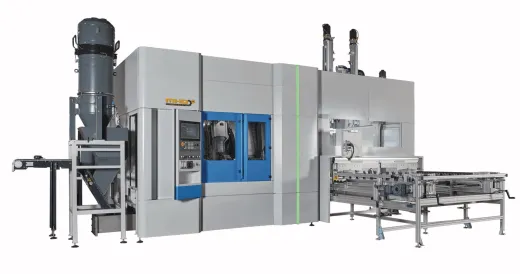
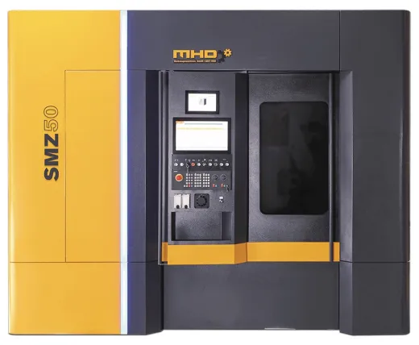
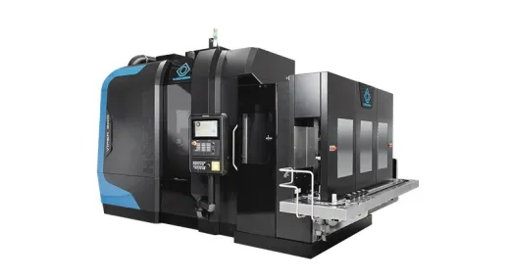
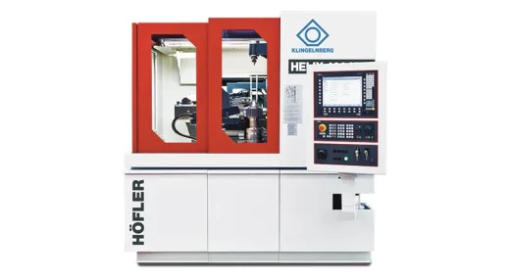
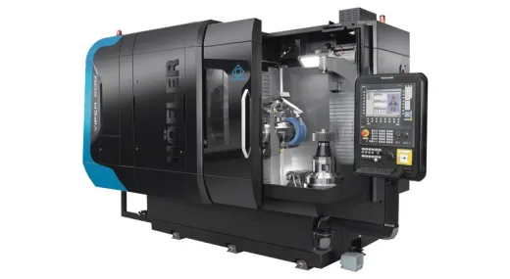
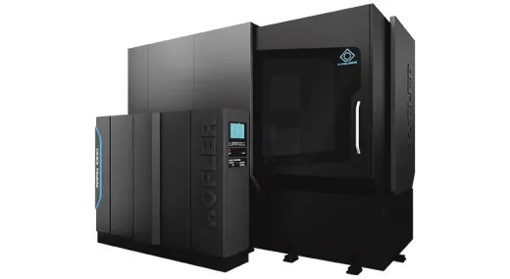
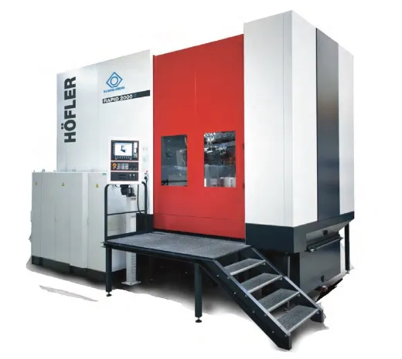
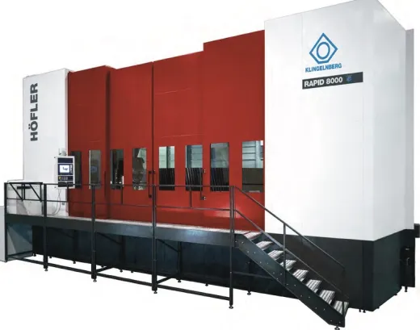
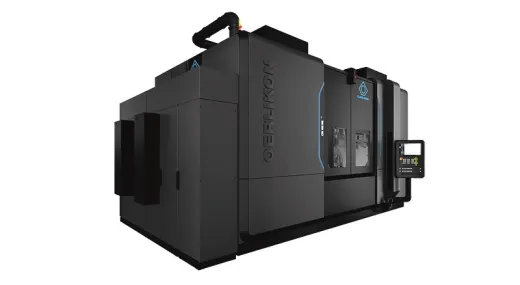
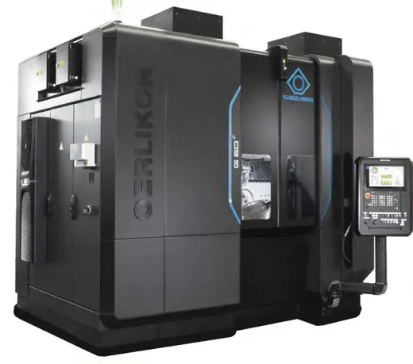
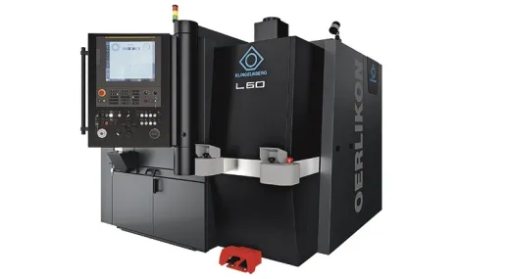
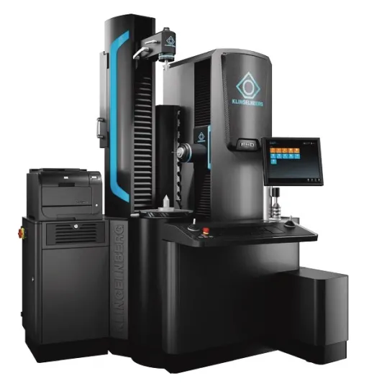
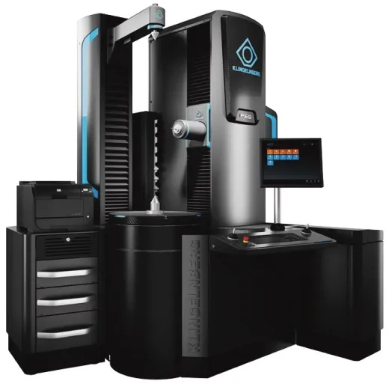
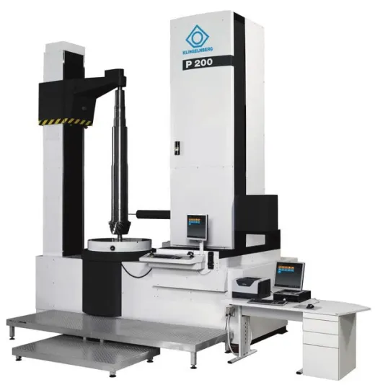
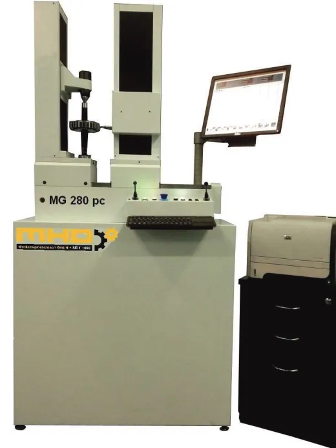
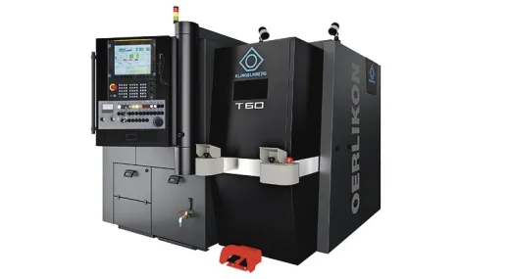
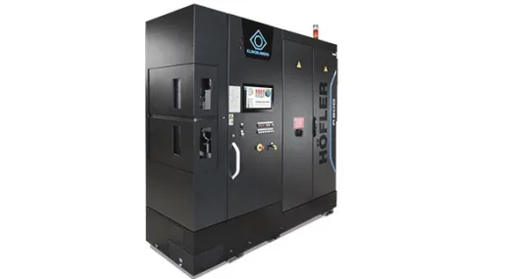
A gear passes through several machines, each doing its part. First the tooth is cut in soft metal, then the gear is hardened — and it inevitably distorts. After hardening the tooth is ground to bring the accuracy back, and the finished part is measured, because an accuracy grade cannot be judged by eye. Bevel sets follow their own route: they are cut and then lapped as a pair.
| Operation | When | What it does |
|---|---|---|
| Hobbing | in soft metal | a hob generates the full tooth profile in one setup — the fastest route for external rims |
| Shaping | in soft metal | a shaper cutter reaches where a hob cannot: internal teeth, rims next to a shoulder |
| Grinding | after hardening | removes heat-treatment distortion and brings the gear to the required accuracy grade |
| Bevel gears | a separate route | the geometry is set by the cutter head; after cutting the pair is lapped |
| Inspection | after each stage | profile, tooth trace, pitch and runout in a single setup |
Equipment from two makers. KLINGELNBERG covers bevel and hypoid gears (Ø150–1000 mm), Höfler gear grinding from Ø80 to Ø8000 mm, lapping, measuring centres of Ø260–4000 mm and cutting tool preparation. MHD covers hobbing machines up to Ø500 mm and module 10, and shaping machines up to Ø500 mm and module 8, both with Sinumerik 840D sl controls.
This is equipment of a different class from the rest of the catalog: a measuring centre or a gear grinding machine is bought for a specific part programme, not as a general-purpose tool. So the selection starts from the gear drawing, not from a model list.
By where the rim is. External teeth are faster with a hob: it generates the profile continuously. A hob cannot take an internal rim or teeth next to a shoulder — that calls for a shaper, which needs no run-out clearance.
Because hardening stands between cutting and the finished part, and it distorts the metal. A profile cut before hardening is no longer the same afterwards. Gear grinding removes the distortion and restores the accuracy grade — otherwise the gear is noisy and wears faster.
They transmit rotation between shafts at an angle, and their tooth profile is set not by a hob but by the cutter head and the machine settings. Hence separate machines, and instead of grinding they are often lapped as a pair — pinion and gear finished together.
If you are answerable to a customer for the accuracy grade — yes. Profile, tooth trace, pitch and runout cannot be checked on a general-purpose instrument. The measuring centres in the catalog are rated class A to VDI/VDE 2612-6 and take gears up to Ø4000 mm.
Send your part parameters — we'll select and quote.