KLINGELNBERG
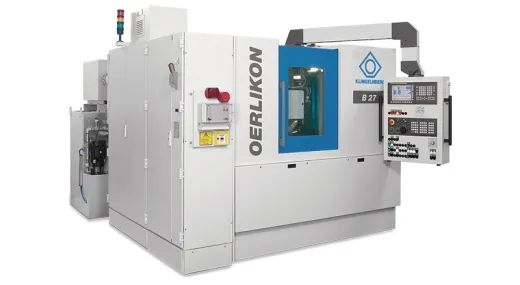
KLINGELNBERG B 27
Dimensions with coolant unit: 3 800 × 2 600 × 2 300 mmDiamond / CBN wheel diameter: 400 mmDressing roll diameter: 150 mm
PRICE ON REQUESTDetails →
KLINGELNBERG equipment for preparing gear-cutting tools: blade grinding, measuring and cutter head assembly.
In bevel gear cutting the tooth profile is set by the cutter head, not by the program. So blade geometry is not a maintenance detail but part of the process: an error on a blade transfers straight into the part. That is why blades are ground, measured and assembled into the head on dedicated equipment.
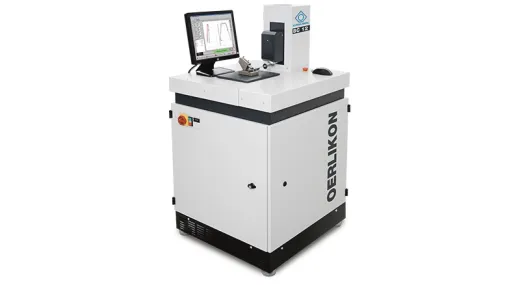
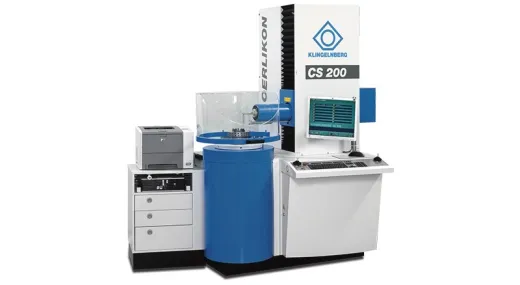
Three KLINGELNBERG. B 27 grinds blades from 5×9 to 19.05×27.94 mm in cross-section with a Ø400 mm diamond or CBN wheel. The BC 12 measures them: measuring length up to 75 mm, probe resolution below 0.05 μm. The CS 200 assembles and checks the head itself — up to Ø460 mm and 150 kg.
Blade cross-sections in the catalog run from 5×9 to 19.05×27.94 mm — that is the range of heads that can be serviced. Measuring after grinding is not optional: a blade fitted to a head unchecked puts an error into every tooth of the gear, and it only shows up when the finished part is inspected.
This equipment earns its place where bevel gears are made continuously: it produces no parts itself but keeps within tolerance the tooling that makes them on the bevel gear machines. The full line-up is in the gear section.
Send your part parameters — we'll select and quote.